name

1854 Heather Lane

  • Petaluma, CA
  • $875,000
$875,000

1854 Heather Lane

3 Beds 2 Baths 1,508 Sq.Ft. 5,728 Sq.Ft.

Open House

11/8/2026 1:00PM - 4:00PM PST

Description

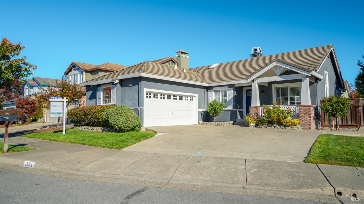
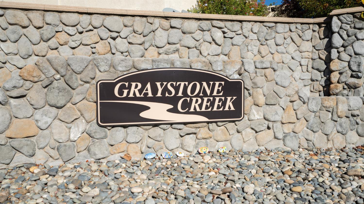
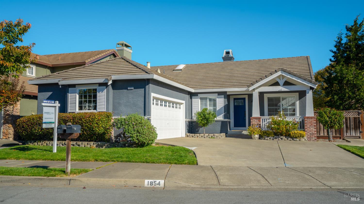
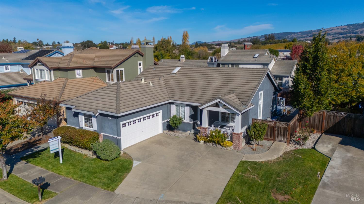
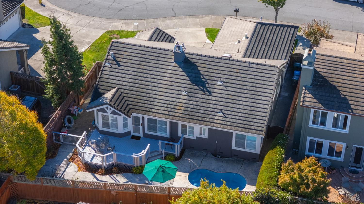
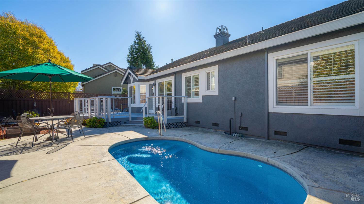
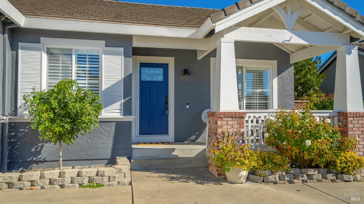
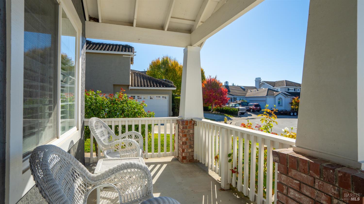
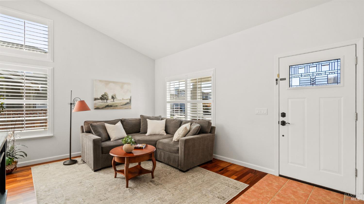
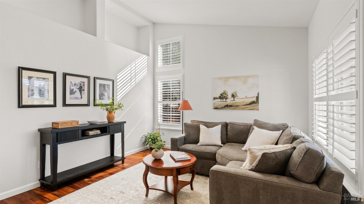
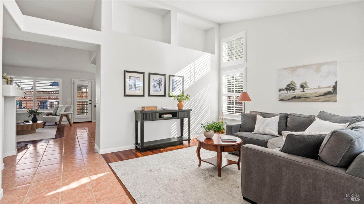
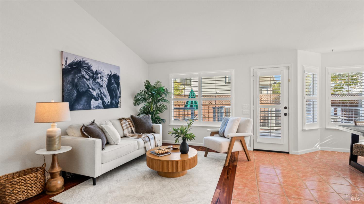
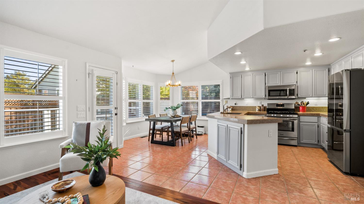
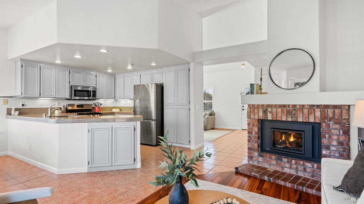
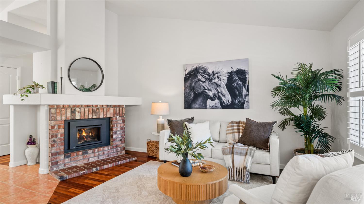
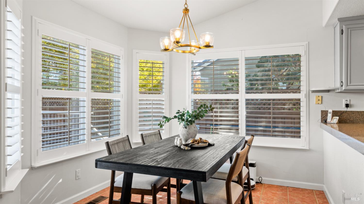
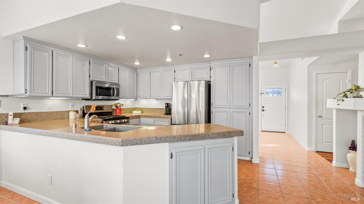
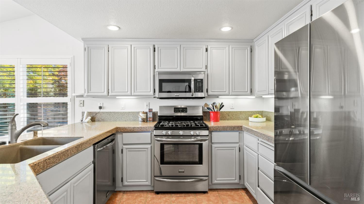
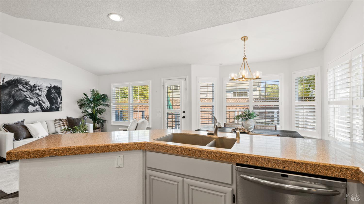
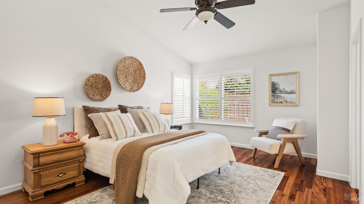
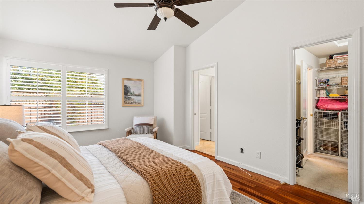
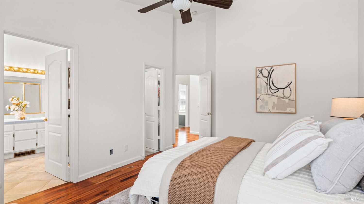
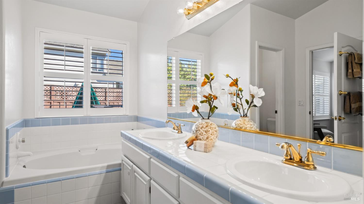
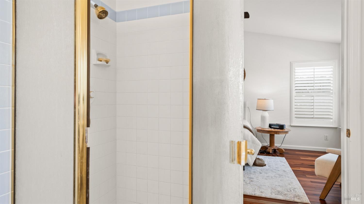
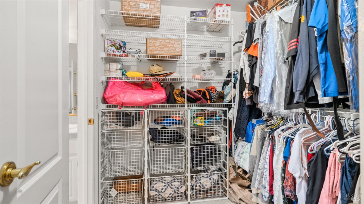
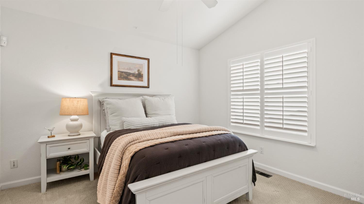
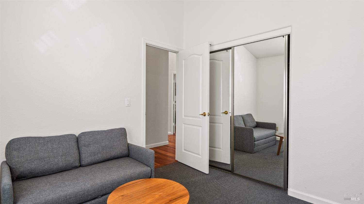
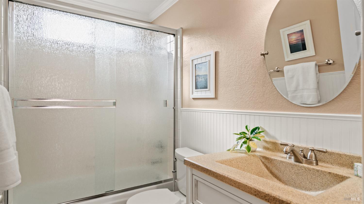
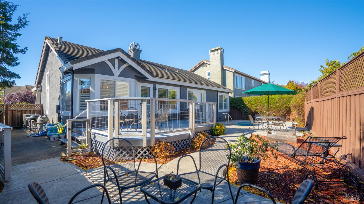
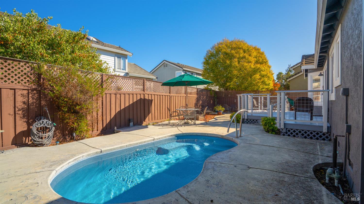
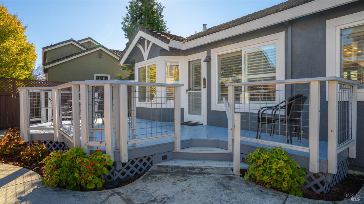
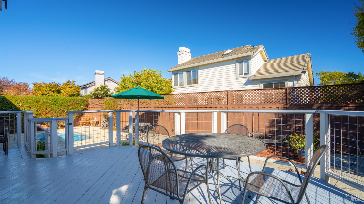
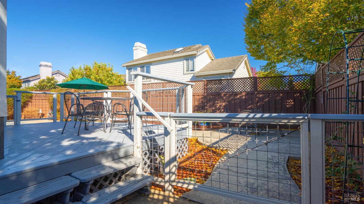
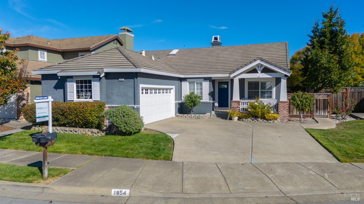
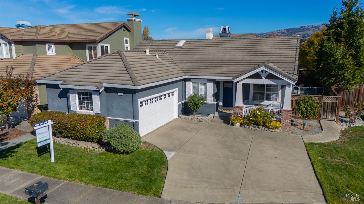
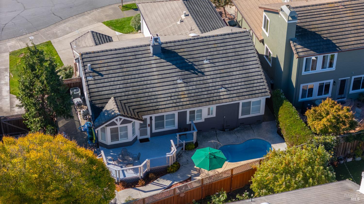
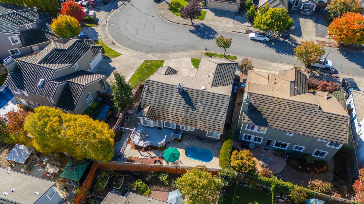
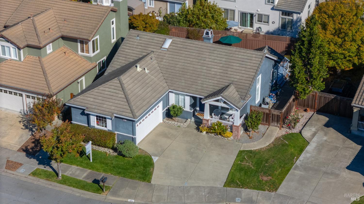
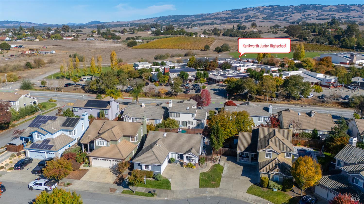
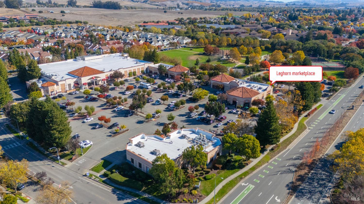
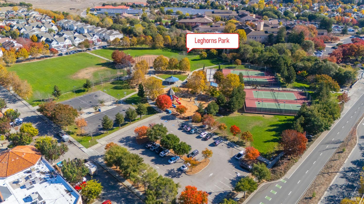
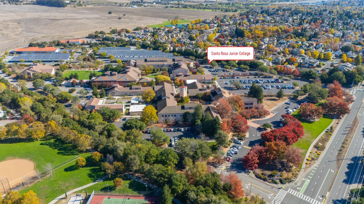
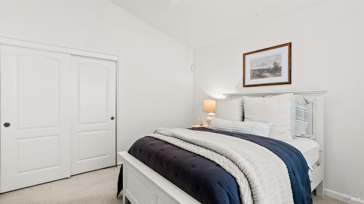
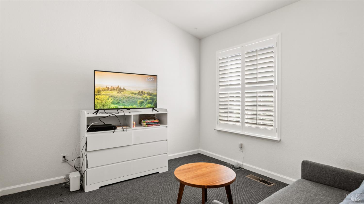
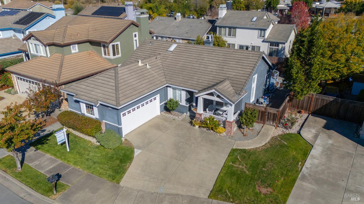
Welcome to Petaluma's friendly Graystone Creek neighborhood! This inviting 3-bedroom, 2-bath home offers 1,508 sq. ft. of comfortable single-story living with vaulted ceilings and an open, airy feel. The backyard is designed for California indoor-outdoor living, with a deck, patio, and a unique 4-foot-deep Mini-Maui in-ground swimming pool-your own refreshing escape without leaving home! Other amenities include recently replaced central HVAC, gas fireplace insert and wood floors. Situated in a desirable Petaluma neighborhood just minutes from Kenilworth Junior High, Safeway and ACME Burgers. This property offers an appealing combination of location, comfort, and lifestyle.

Share Property

Location

1854 Heather Lane, Petaluma, CA 94954

Status

For Sale

1994

1994

Year Built

3

3

Total Bedrooms

2

2

Total Bathrooms

1,508

1,508

Sq.Ft.

Living Space

5,728

5,728

Sq.Ft.

Lot Size

2.0

2.0

Garage Spaces
image

Schedule a Tour

We would love to show you our beautiful property. Please select your preferred date and time below. An agent will be in touch shortly to confirm your appointment.

Schedule a Tour

We would love to show you our beautiful property. Please select your preferred date and time below. An agent will be in touch shortly to confirm your appointment.

Thank you for your interest in 1854 Heather Lane, Petaluma, CA 94954. We are reviewing your request and will be in touch shortly!
01

Interior

Total Bedrooms

3

Total Bathrooms

2

Full Bathrooms

2

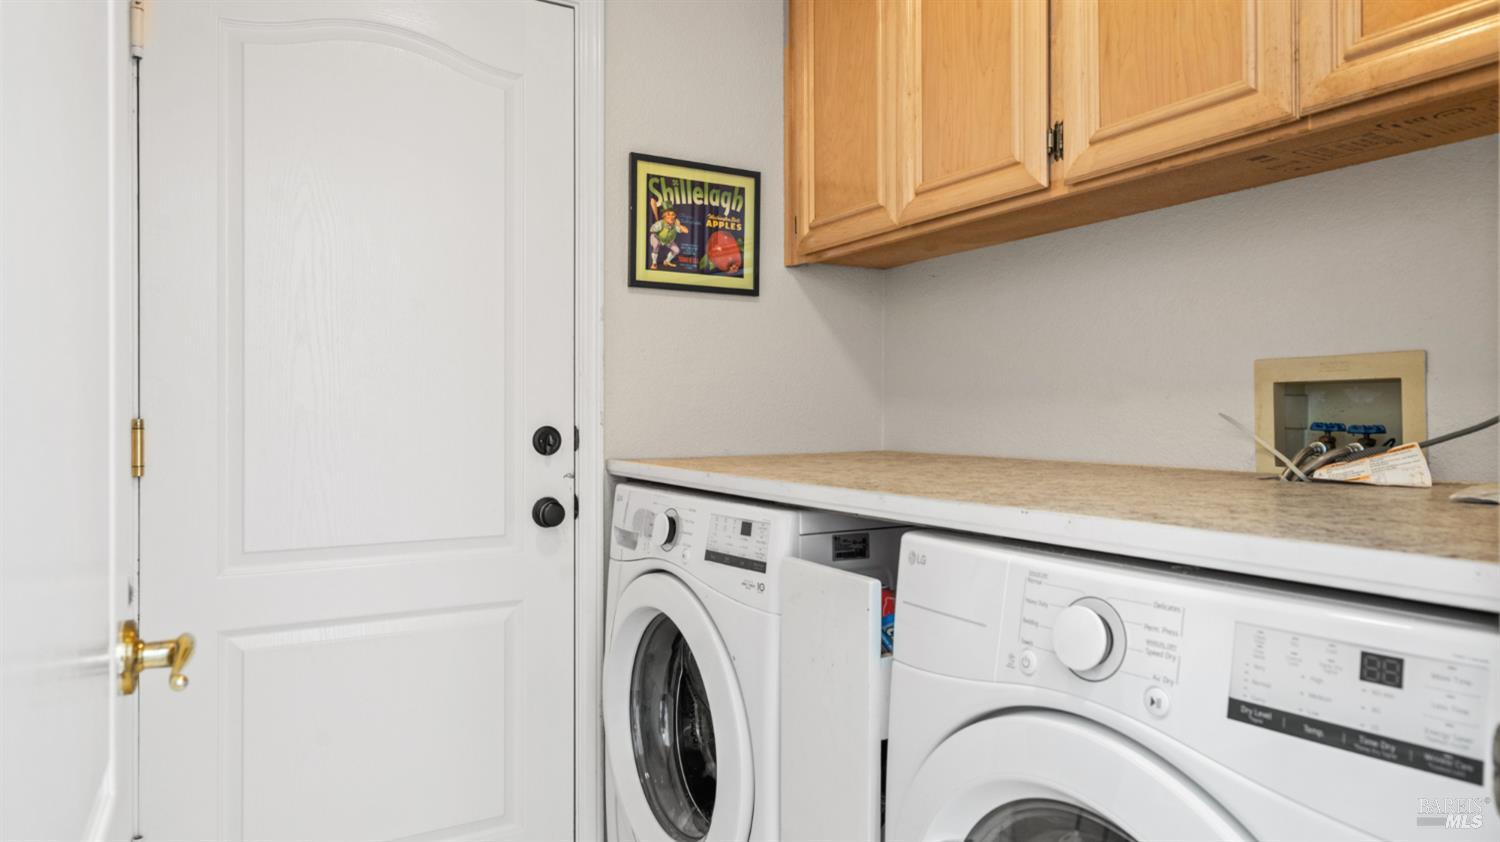
Laundry room

Dryer Included, Inside Room, Washer Included

Flooring

Tile, Wood

Fireplace

Brick, Family Room, Gas Piped, Insert

Appliances

Dishwasher, Disposal, Free-Standing Electric Range, Free-Standing Refrigerator, Microwave

Other Interior Features

Cathedral Ceiling(s), Formal Entry
01

Exterior & Building

Story

1

Garage Spaces
2.0

Water Source

Public

Utilities
Electricity Connected, Natural Gas Connected, Public
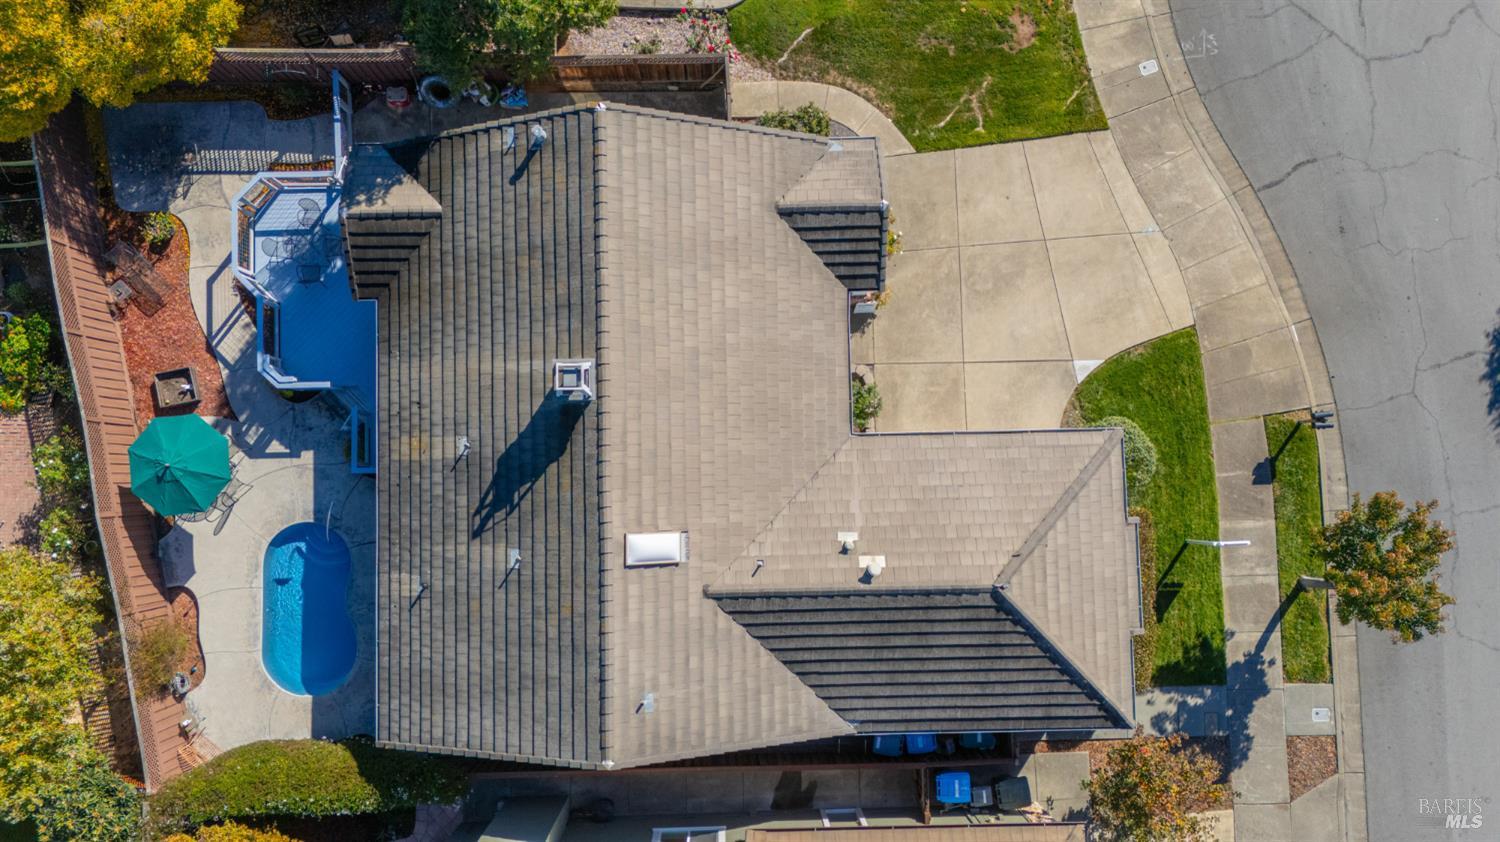
Pool

Built-In

Roof

Cement, Tile

Lot Features

Landscape Back, Landscape Front

Parking

Attached, Garage Door Opener, Inside Entrance, Side-by-Side

Heat Type

Central, Fireplace Insert, Gas

Air Conditioning

Central Air

Sewer

Public Sewer

Substructure

Concrete Perimeter

Security Features

Carbon Monoxide Detector(s), Fire Suppression System, Smoke Detector(s)
01

Lot & Area

Status

For Sale

Open House

11/8/2026, 1:00 PM - 4:00 PM

Living Area

1,508 Sq.Ft.

Lot Size

5,728 Sq.Ft.

MLS® ID

326091247

Type

Residential

Year Built

1994

Neighborhood

Petaluma

Architecture Styles

Contemporary, Ranch

View Description

Hills

School District

Petaluma Joint Union
01

Finance

Sales Price

$875,000

Mortgage Calculator

Estimate your monthly mortgage payment, including the principal and interest, property taxes, and HOA. Adjust the values to generate a more accurate rate.
All estimates are provided for informational purposes only. Actual amounts may vary.
$0,000 Your Payment 20 15 65
$0,000 Your Payment

Explore

Petaluma

Welcome to Petaluma

 
Welcome to Petaluma
Show more

Let’s connect

Thank you for your message

We will be in touch with you shortly

name

Thank you for your message

We will be in touch with you shortly

Let’s connect

Vince Sheehan

EM

Vince Sheehan

Founder | Master Agent ®

00572798

Vince Sheehan is one of Marin’s most experienced Realtors®, with a record of competitive sales and professional service going back to 1976.

Show more